AD House
2026completed
Location: Jakarta, IndonesiaSize: 300 m2 / 690.19 m2Type: AD House, House
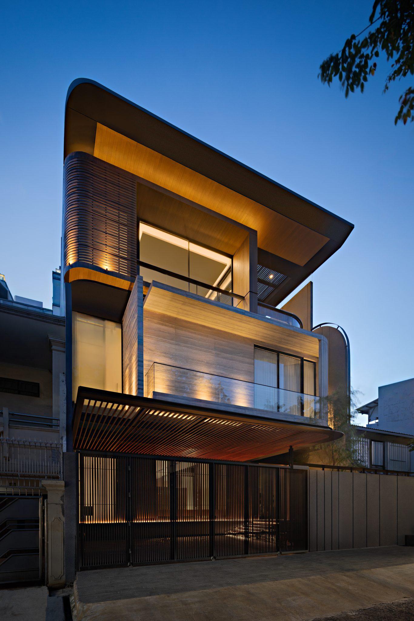
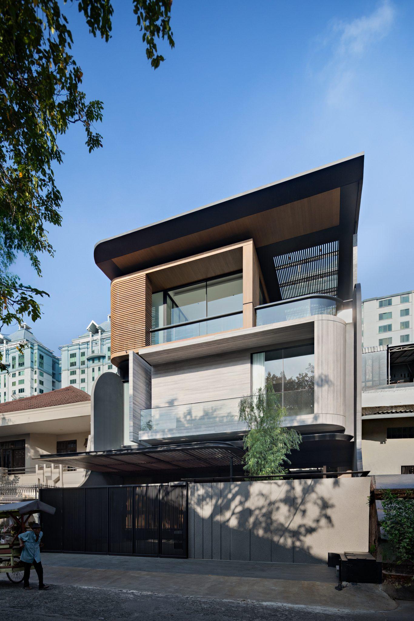
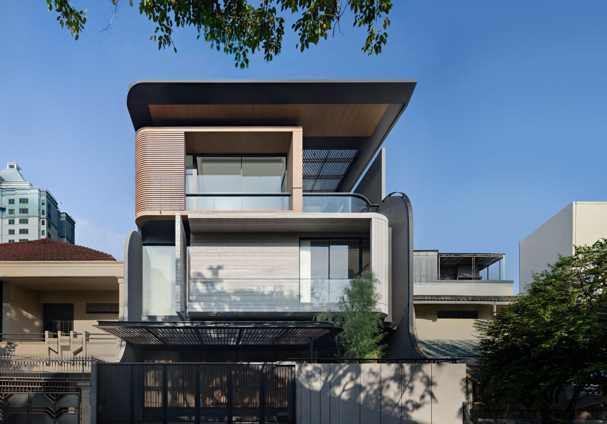
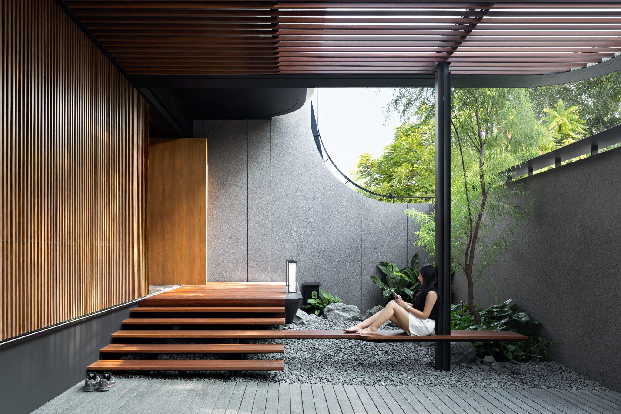
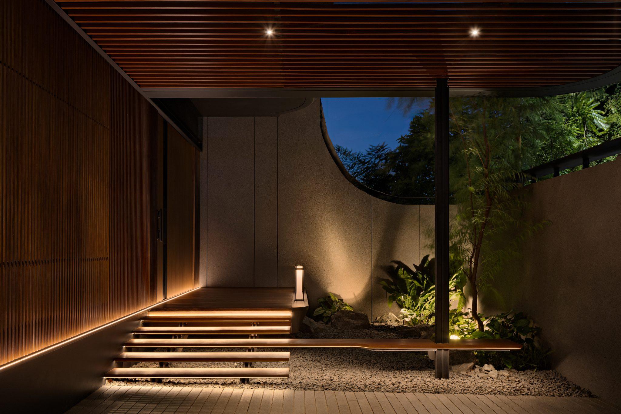
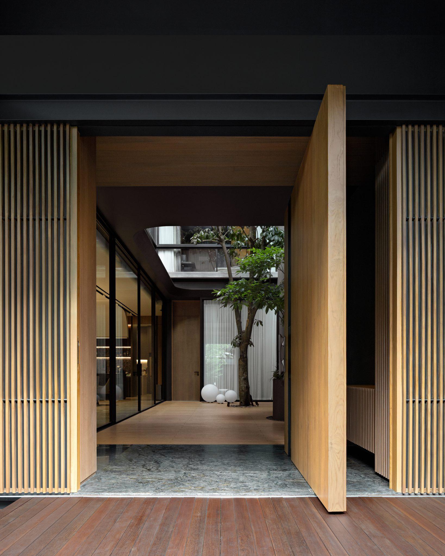
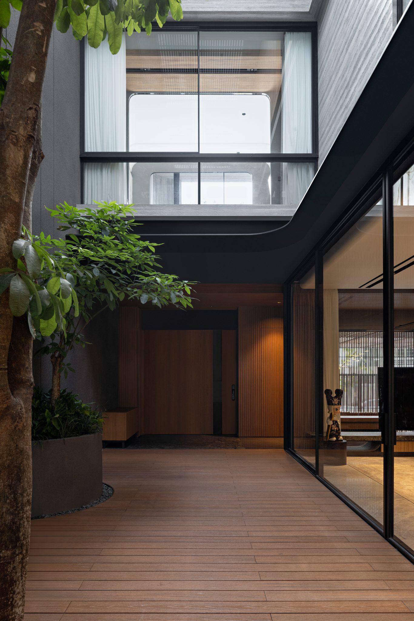
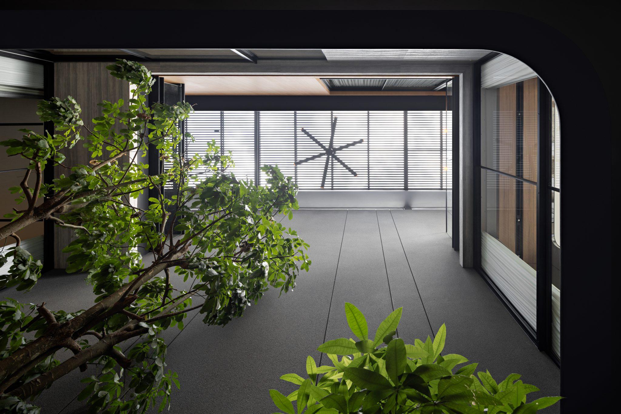
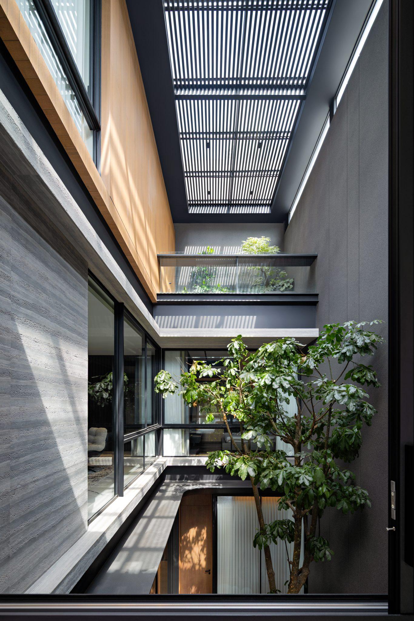
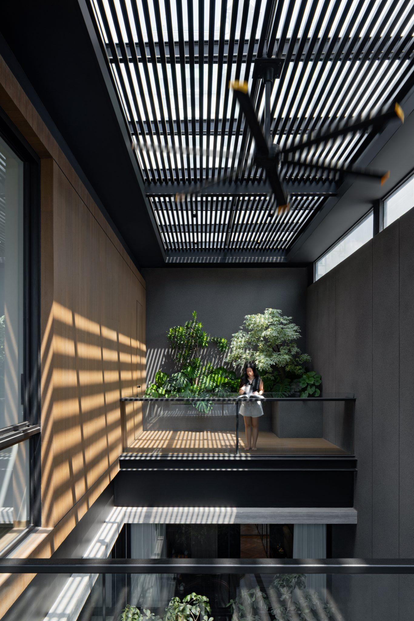
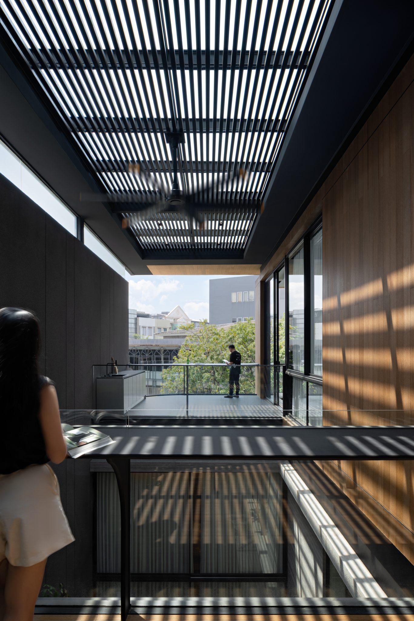
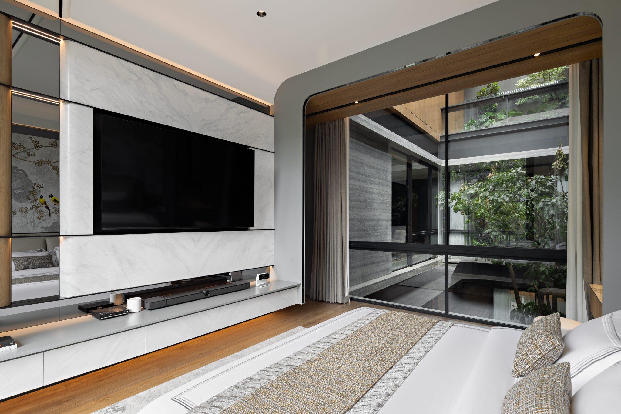
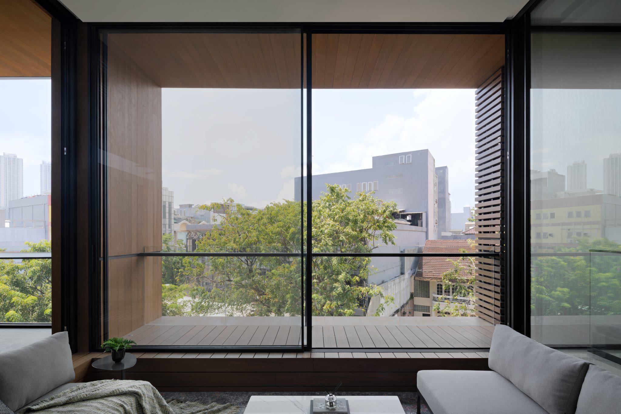
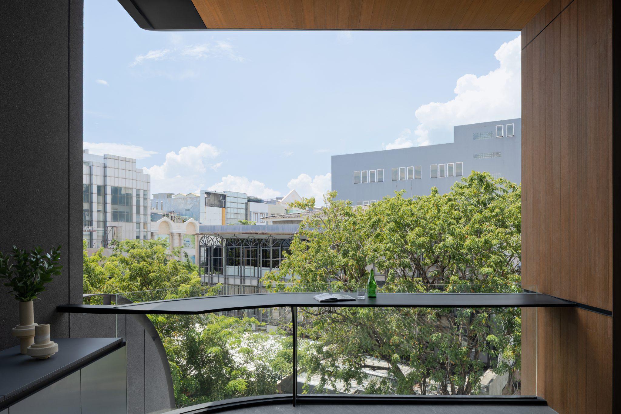
The house is located in a crowded Pluit area in Jakarta, with a 12×25 metre strip foundation and east-facing orientation. This project is generally challenging because of the urban tropical scene with limited sunlight exposure, ventilation, privacy, and also limited scenery of the outer building. Instead of focusing on the limitation, we choose to focus on the inner layer and embrace the interior in the house. A courtyard is placed as the center of the building, applying a green landscape as a visual orientation as well as the source of natural light and ventilation for all the main area of the house. This approach is made possible for every area to embrace the feel of nature, allowing a bright, spacious, and cool calming sensation eventhough it is located in the heart of a crowded civilization.
Deriving from the desire to increase the quality of living in one of the busiest city, AD House is a reinterpretation of tropical contemporary sanctuary that emphasize on the harmony within spaces, lightings, nature, and daily activity. Built as a New Build overlapping the house the client was previously staying, it was standing on a 30 metres square land and this project is not just a mere renovating, but a re-evaluation towards building a more sustainable way of living with a more efficient, adaptable, and better space practice using modern architecture. The previous design in general was lacking, the layout was inefficient, fragmented circulation, as well as unoptimized usage of the available space. This has brought to our attention that we need to build a more significant concept throughout.
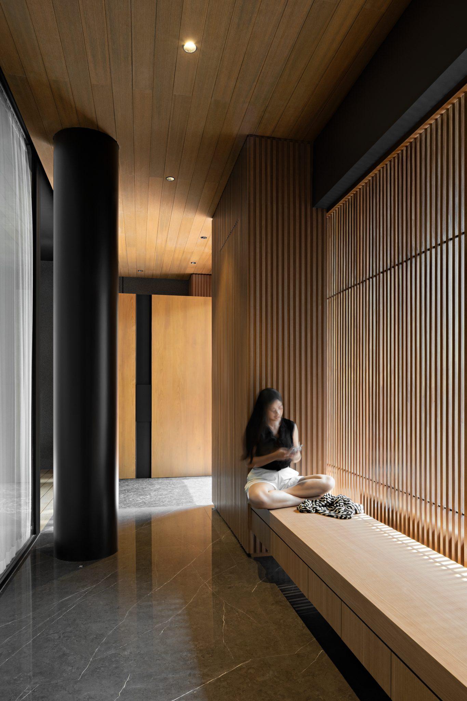
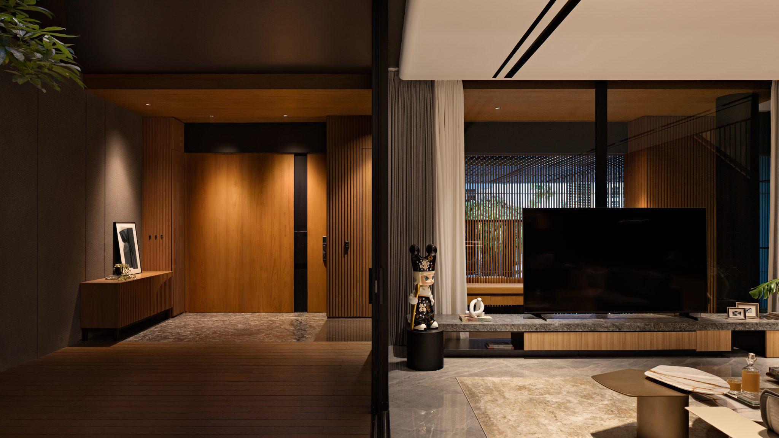
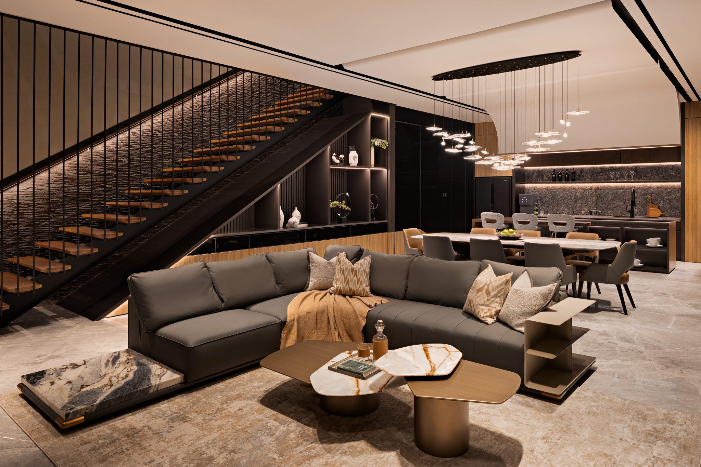
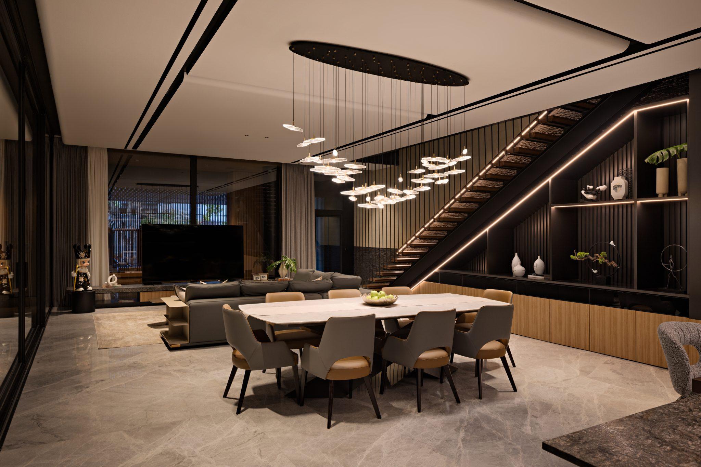
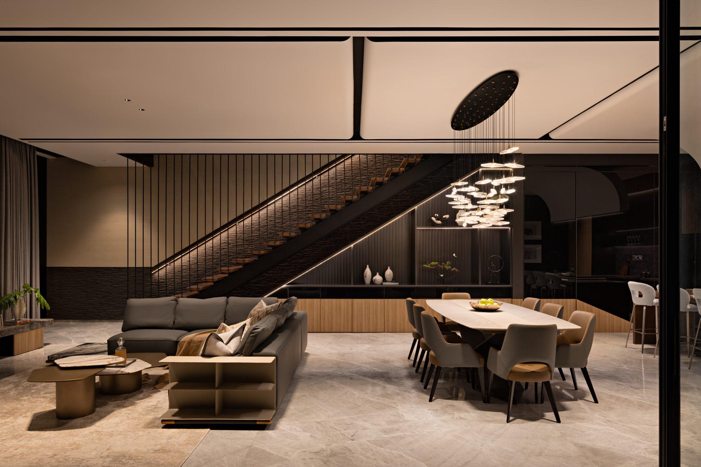
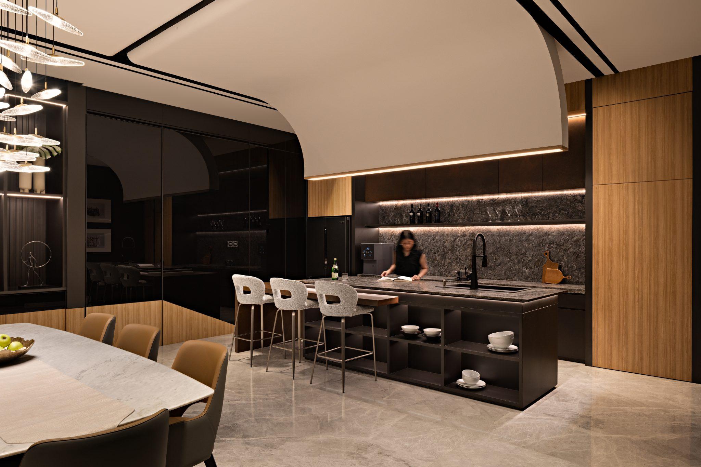
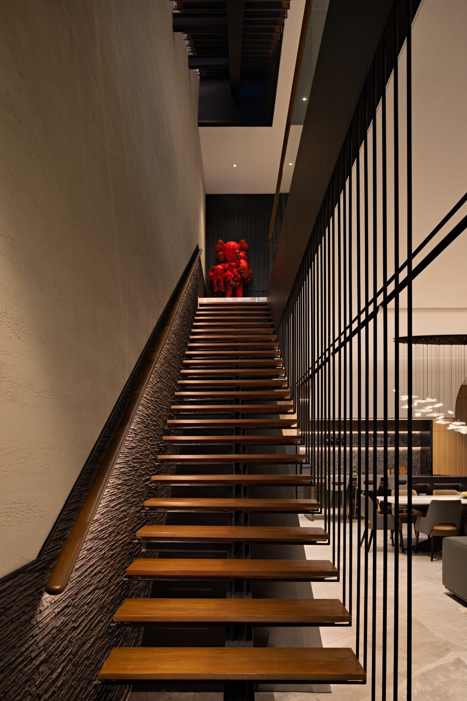
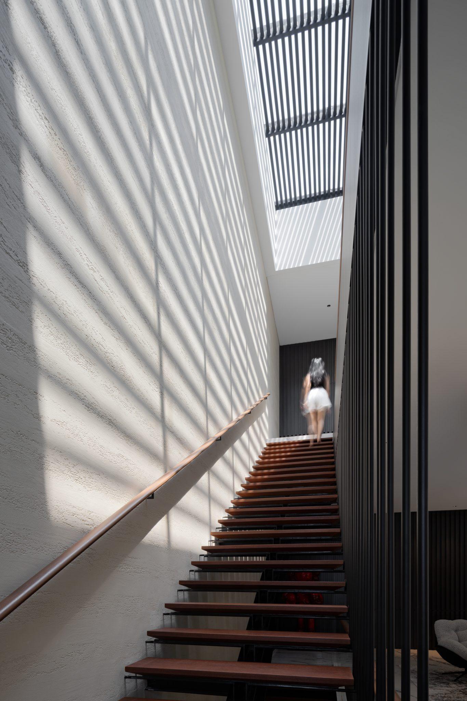
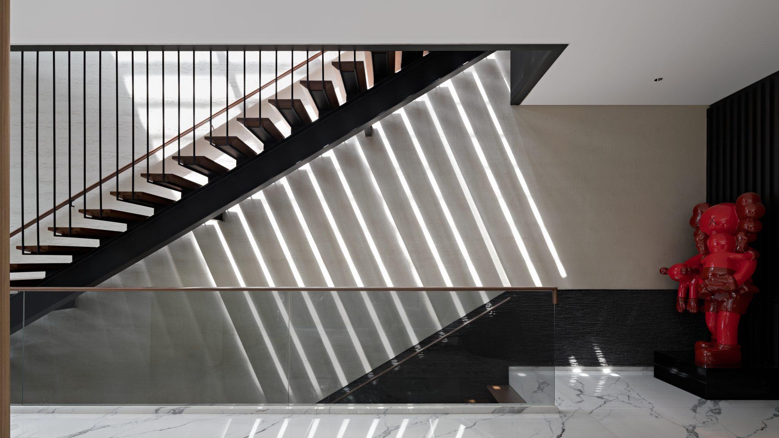
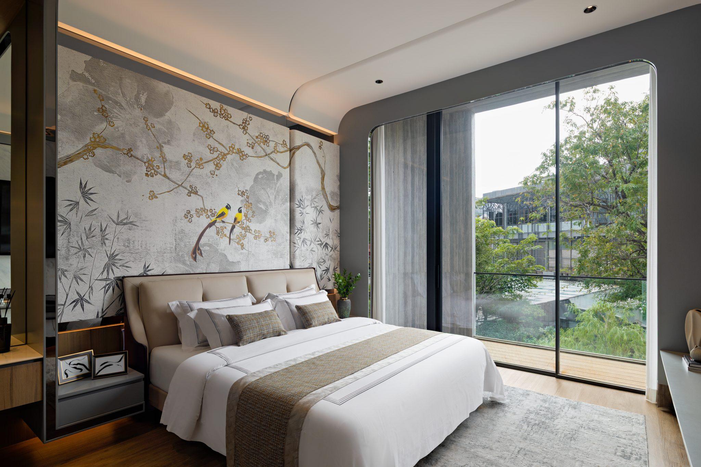
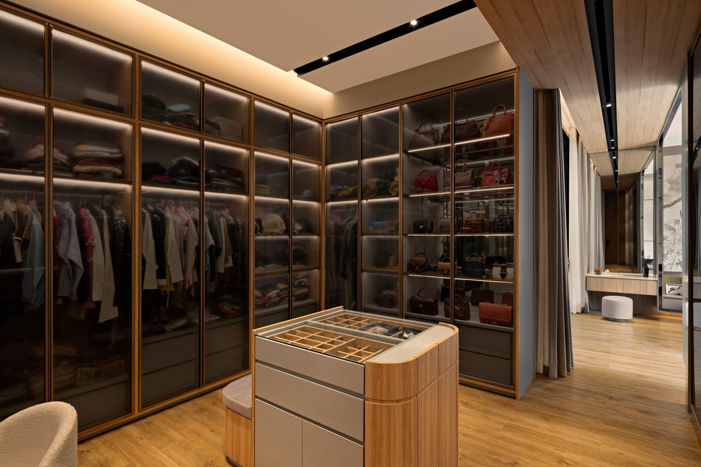
The space is organized based on a clear zoning between public area, semi private area, private area, and also service area, then formed into an efficient and intuitive flow across the areas, one of the most fundamental decision is to move the position of the stairs to the side of the building, shifting the old configuration that placed it in the middle of the house. This strategy freed the main area from its visual challenge, enabled the family room, dining room, and kitchen to align as a whole open space and connected to one another. A large size glass opening emphasizes the connection of the interior and courtyard, blurring the space between inner and outer area thus creating a more spacious illusion then the original layout. Bedrooms are oriented towards the courtyard to provide more natural light source, cross ventilation, and a more consistent view. Every room is designed to have a natural access to maintain the air quality and passively decrease the humidity.
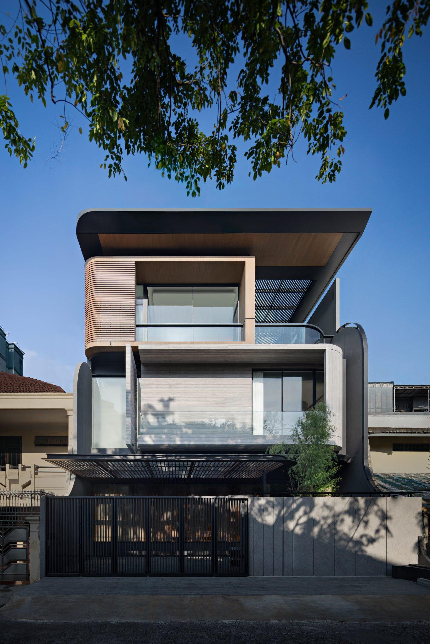
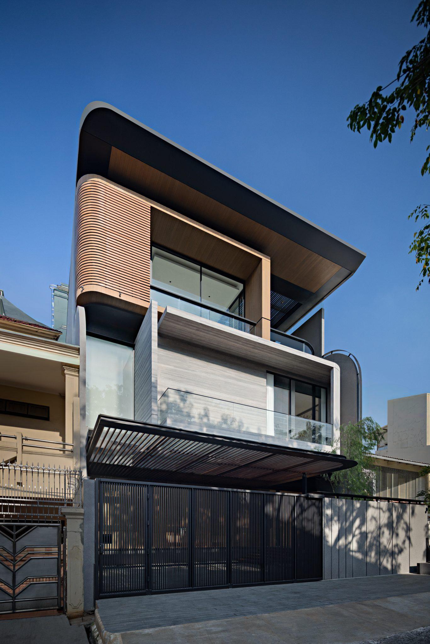
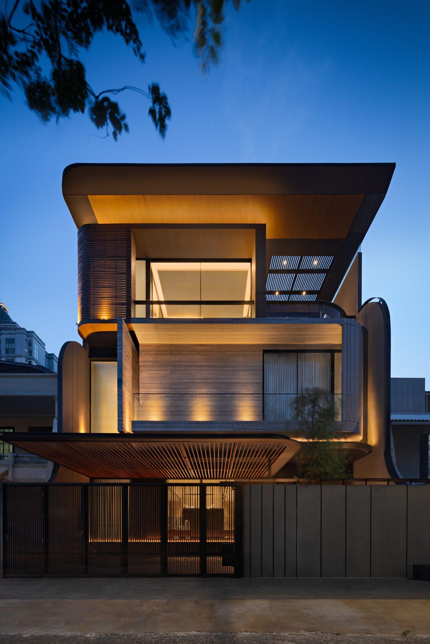
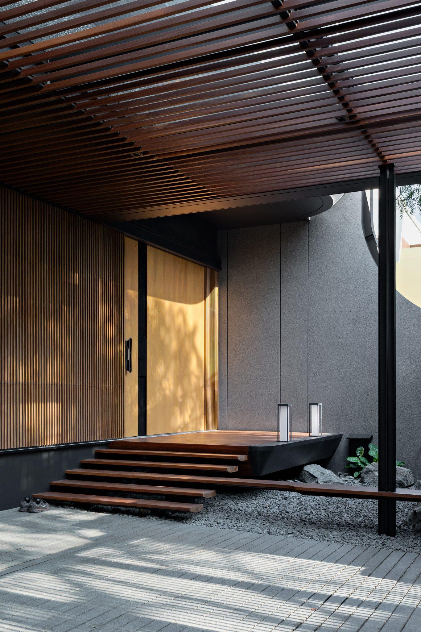
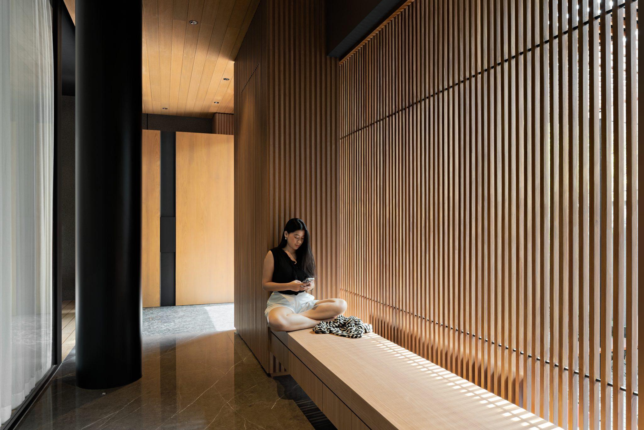
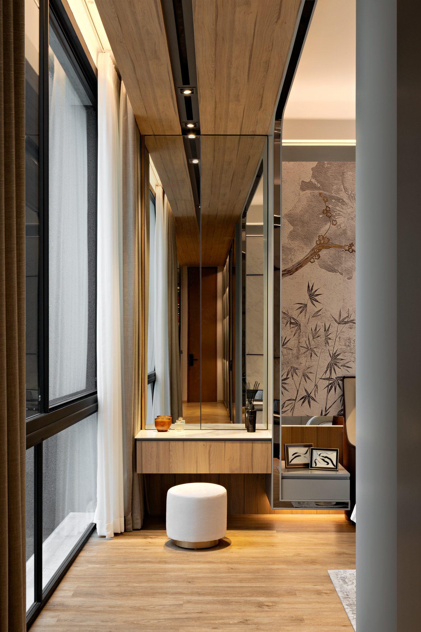
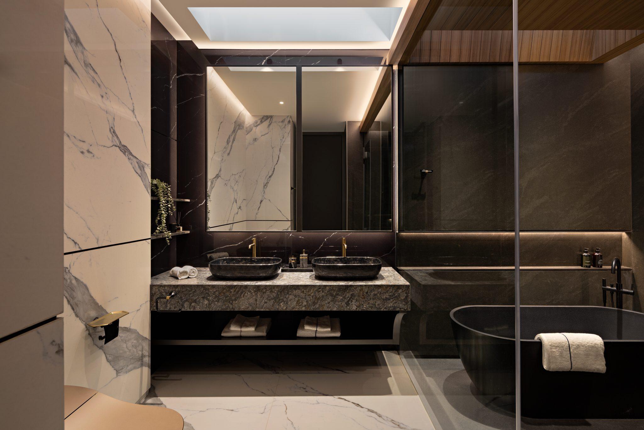
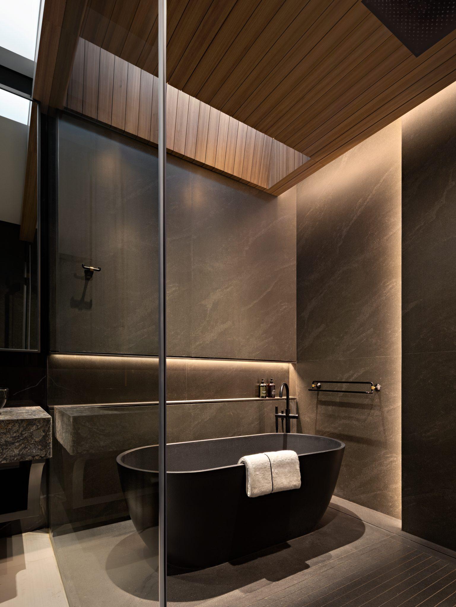
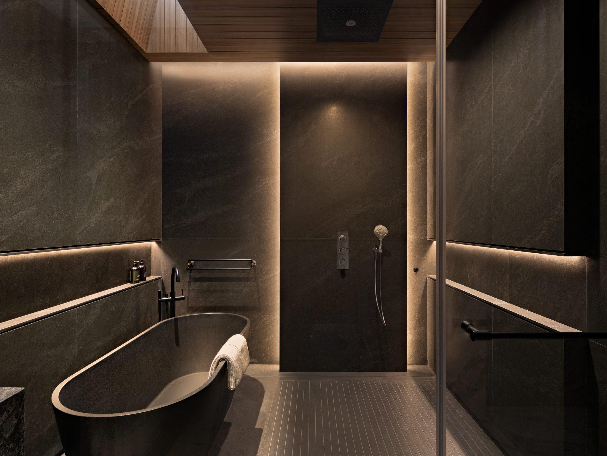
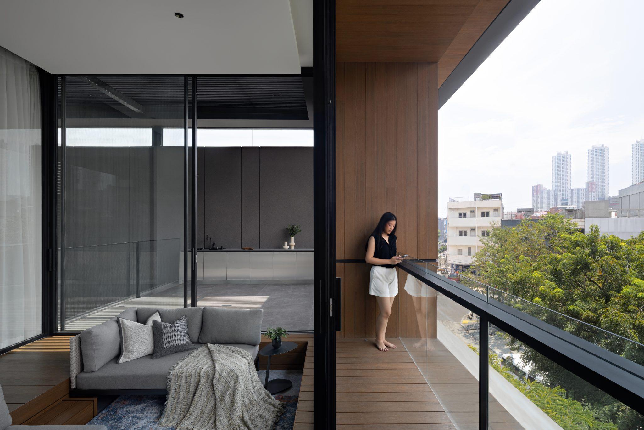
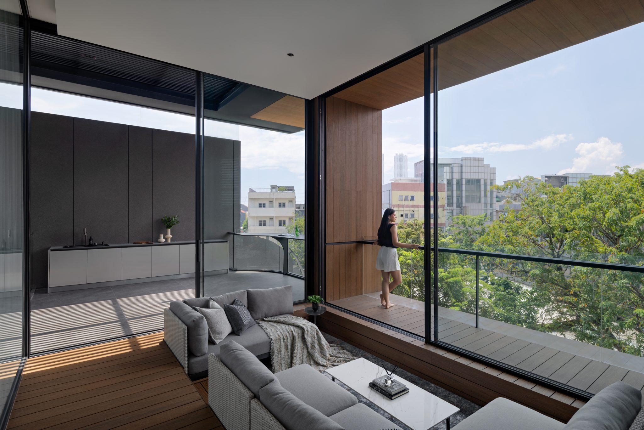
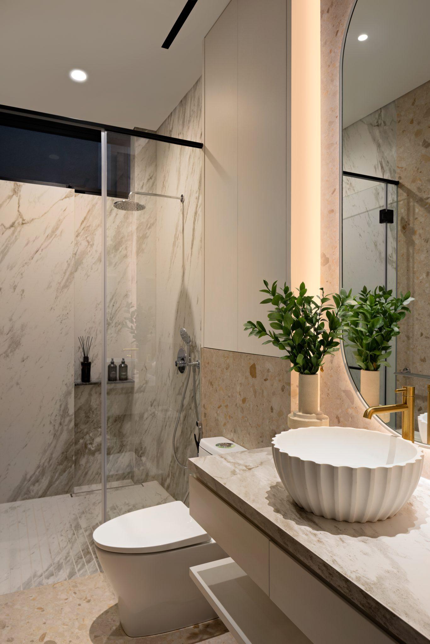
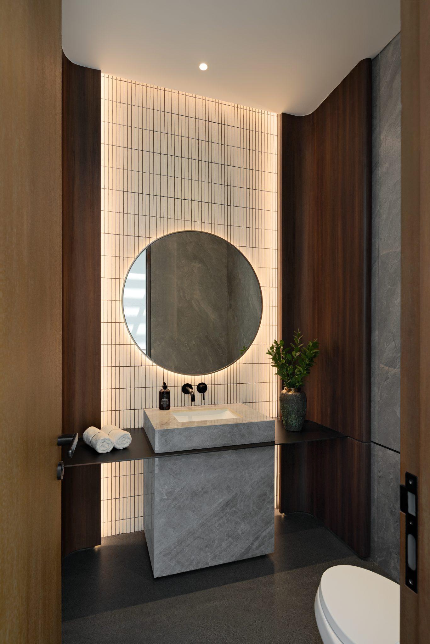
The architecture character of AD House is established with a clean massing composition and the combination of bold lines and arch element to create a balance between bold and soft silhouette. A well-structured fenestration is used as climate control, usage of sunshade on the façade, as well as the mass orientation strategy to minimize the sun exposure without reducing the quality of natural light. The material like travertine, natural wood, and black accent are chosen not just because of the aesthetic, but also because of the ability to create a warm and elegant atmosphere. Its charismatic character that can last beyond a mere seasonal trend.
More than a living space, AD House is designed as an ecosystem that integrated the nature and the emotional space of the people living in it. Every decision was carefully made to achieve the balance between functions, tropical climate, and quality of space in order to elevate the lives of those living in it. Based on the approach, this project is not only focussing on forms and functions, buat also elevating the relationship between human and nature, with a new paradigm about how a house in the middle of the crowded city can still feel calm, spacious, and full of life.
Architect Principal
Ar. Jeffri Angkasa, IAI.Ar. Indri Sisilia, IAI.
Architect in Charge
Wahyu Prima Putra, S.T.Abdul Razak, S.T.
#TerbangBersamaAngkasa